Project general facts
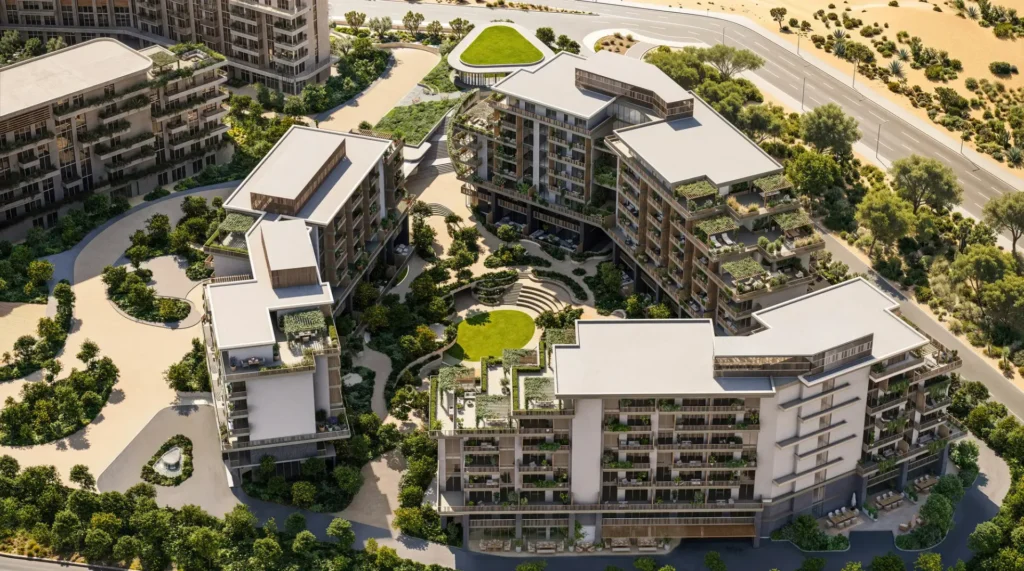
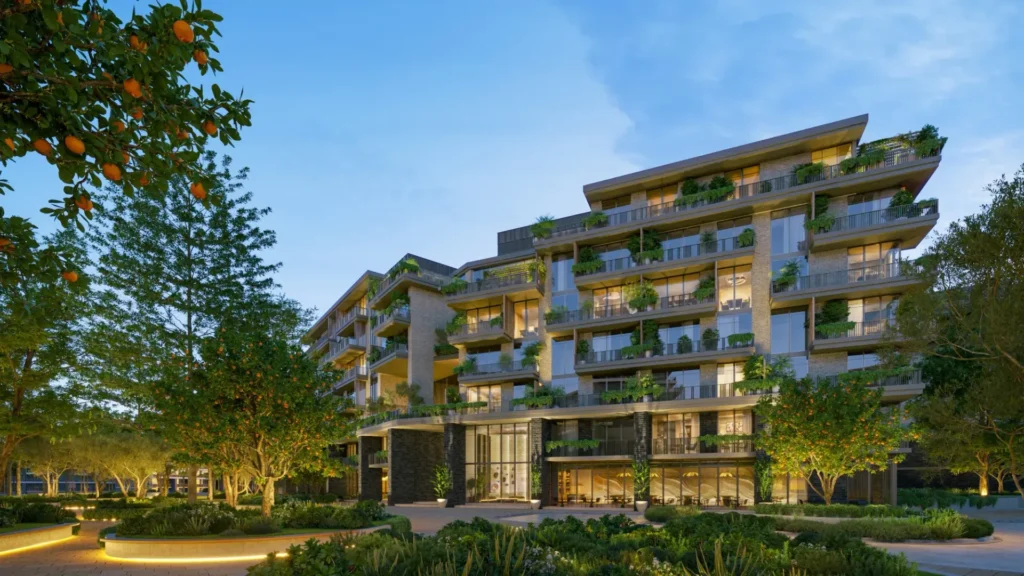
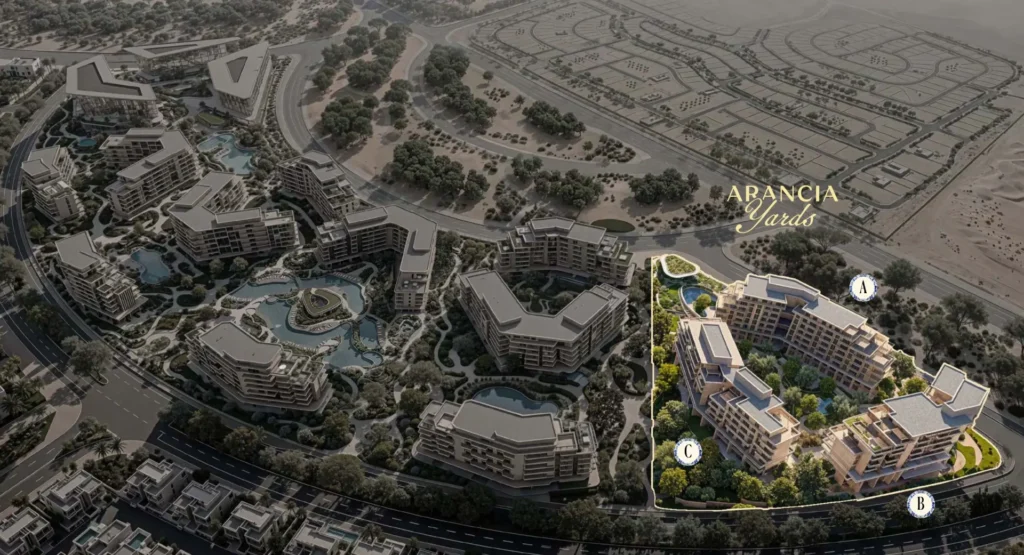
Arancia Yards is a remarkable residential development nestled within The Yards masterplan in City of Arabia, Dubai — a landscape-first community where over 70% of the space is dedicated to open-air living. The project is composed of three elegant low-rise buildings, ranging from six to seven floors, thoughtfully arranged around a central green valley that fosters a sheltered, garden-focused environment. Offering beautifully designed one, two, and three-bedroom apartments, Arancia Yards is a place where life grows freely, shaped by nature and guided by abundance.
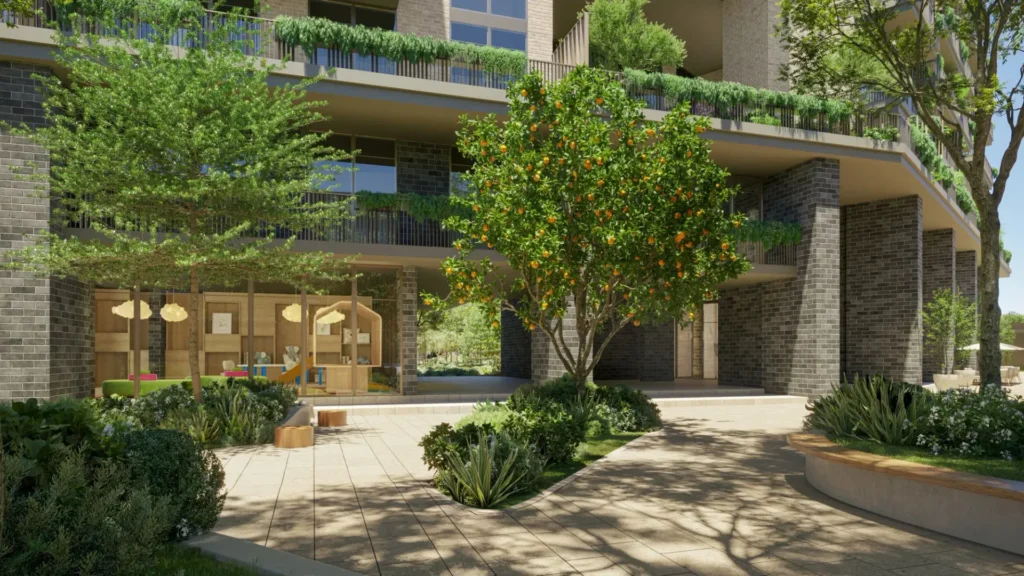
Arancia Yards offers a complete and curated collection of amenities that seamlessly integrates into the rhythm of everyday life. Outdoor spaces include a stunning lagoon pool, a lounge pool with lap pool, kids’ play areas, yoga zones, a sports court, an amphitheatre, and a lush orchard garden — all connected by the iconic Green Spine pathway that winds through the community. Indoors, residents enjoy access to a world-class spa, fully equipped gyms, a commercial gym, a kids’ club, play gaming rooms, a cinema room, multipurpose rooms, a residents’ lounge, co-working spaces, and a charming community café that serves as the social heart of the neighbourhood.
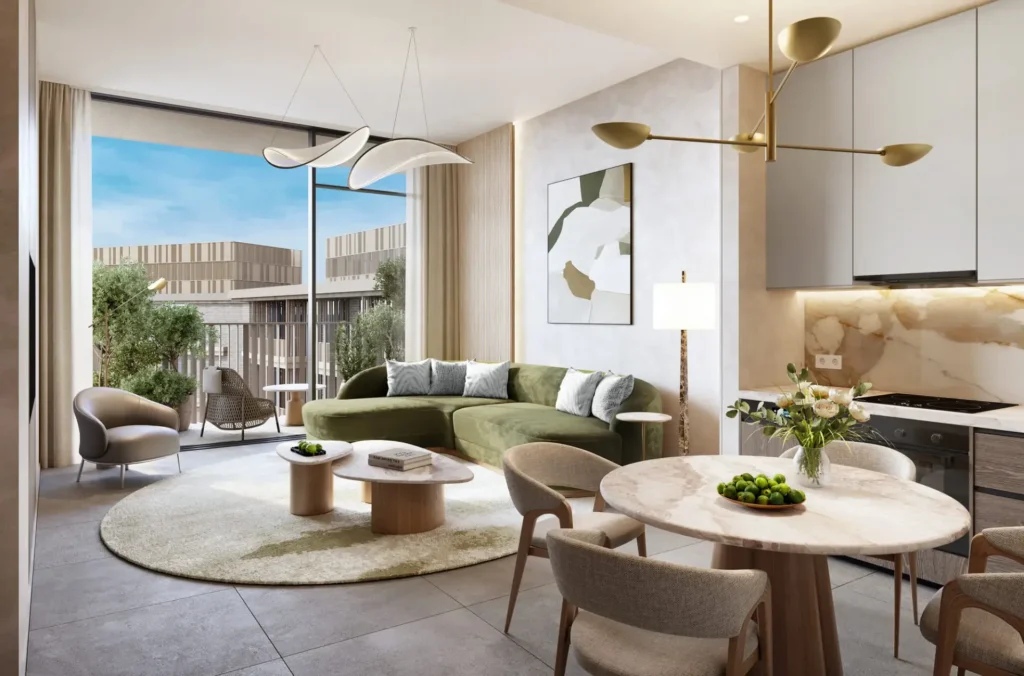
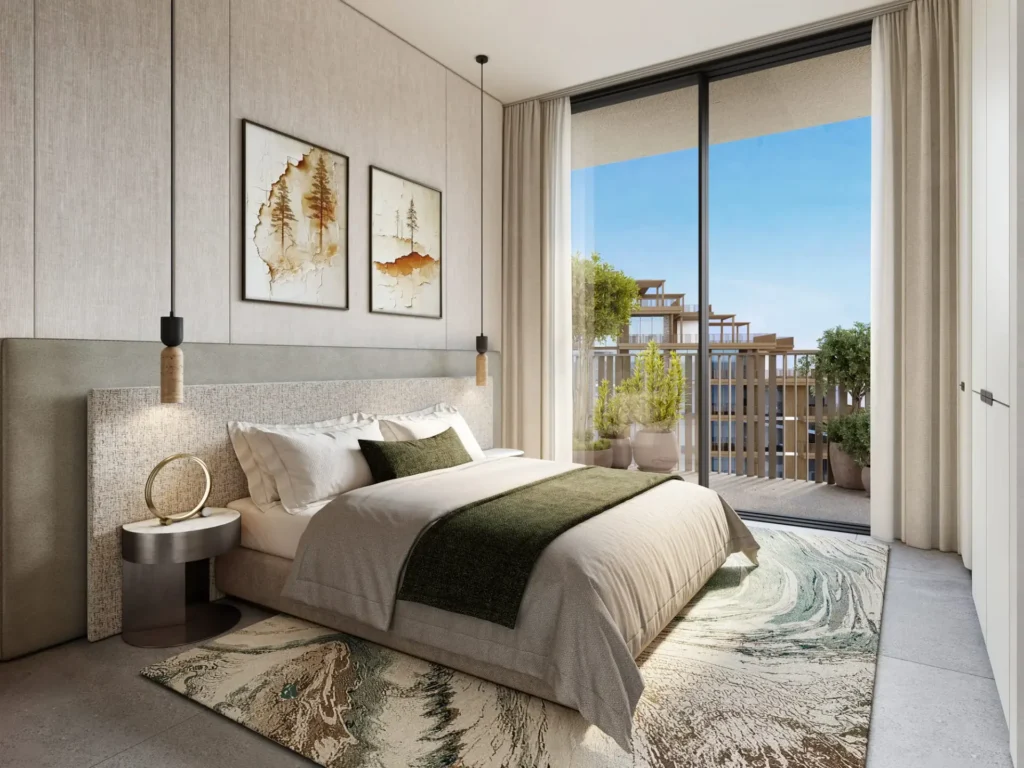
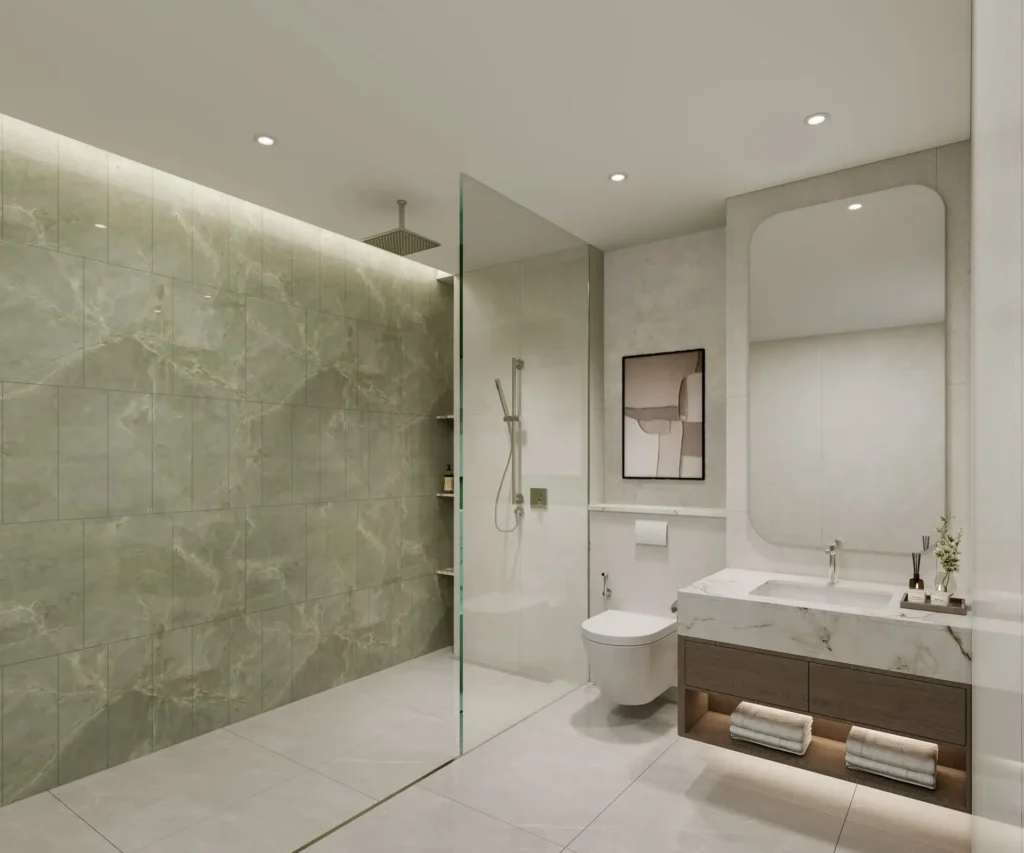
The interiors of Arancia Yards are crafted with a warm, organic sensibility that celebrates natural materials and considered design. Living spaces feature generous 3.1-metre ceiling heights, floor-to-ceiling aluminium-framed windows, and clean-lined porcelain flooring — all bathed in natural light that flows effortlessly onto private terraces. Kitchens are equipped with laminated cabinetry, porcelain countertops, and European appliances, while bathrooms are refined with porcelain-topped vanities, walk-in showers, and carefully selected metal accents — creating interiors that feel both timeless and beautifully elevated.
Location description and benefits
City of Arabia is an ambitious mixed-use development in Dubailand, designed to be a self-contained city offering both residential and commercial attractions. It’s home to a range of high-rise residential towers, luxury villas, and townhouses, which together create a diverse and vibrant community. The area is planned with an emphasis on convenience, integrating retail, dining, and recreational spaces within walking distance, making it ideal for families and professionals seeking a dynamic lifestyle.
At the heart of City of Arabia is the Mall of Arabia, envisioned to be one of the largest shopping malls in the region, drawing visitors from across Dubai and beyond. This massive retail hub is expected to feature an extensive selection of international brands, entertainment options, and dining venues. Nearby, the Restless Planet dinosaur theme park offers a unique attraction that combines education and entertainment, appealing to families and tourists alike.
City of Arabia is also designed with green spaces and a modern transit system to enhance livability and sustainability. The area’s landscaping and water features, including canal systems, add natural beauty and tranquility to the urban environment. With plans for monorail connectivity to other parts of Dubai, City of Arabia is intended to provide seamless access while promoting an eco-friendly, pedestrian-friendly layout that complements Dubai’s vision of sustainable urban growth.